This post may contain affiliate links: read full affiliate disclosure.
A patio sounds like the perfect place to relax until the afternoon sun makes it unbearable or one surprise rain shower soaks everything outside.
Adding a cover seems like the obvious fix, but that simple idea quickly brings up more questions. Should you attach it to the house or build it freestanding? Will a solid roof make the rooms behind it too dark?
A simple wood frame, clear polycarbonate roof, covered pergola, or even a smaller partial cover can completely change how often you use the patio.
In this article, you’ll see 22 DIY patio cover ideas that approach the problem in different ways.
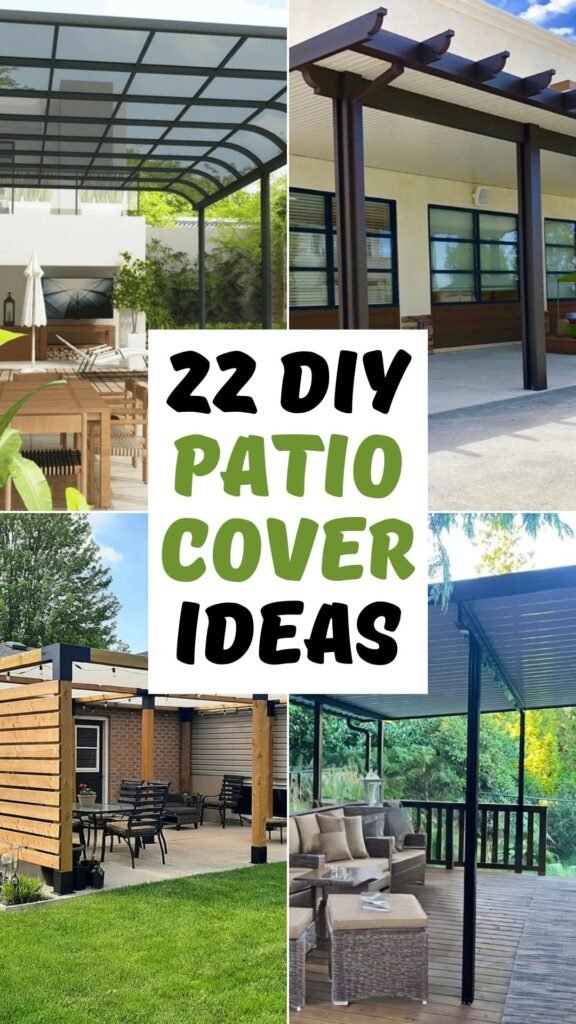
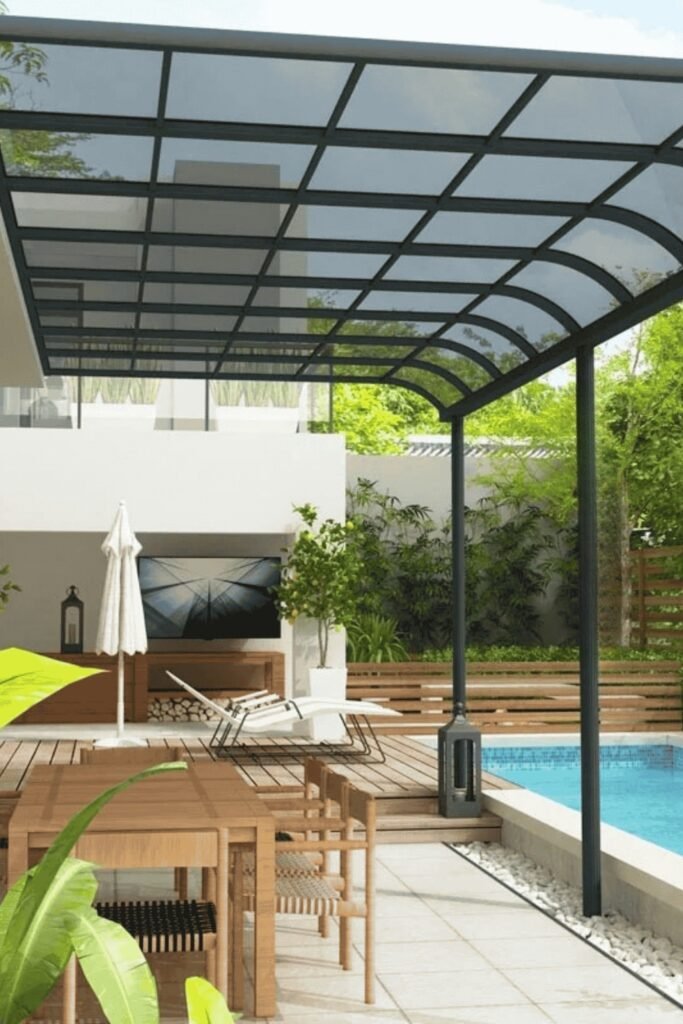
Clear Curved Cover
If your patio sits beside large windows, a clear polycarbonate roof keeps rain off without sacrificing the daylight entering your home.
Curving the outer edge also gives a lightweight metal frame a softer profile, which works especially well around pools and dining areas.
Before choosing transparent panels, check their required slope, heat performance, and installation instructions so your bright cover also drains water properly.
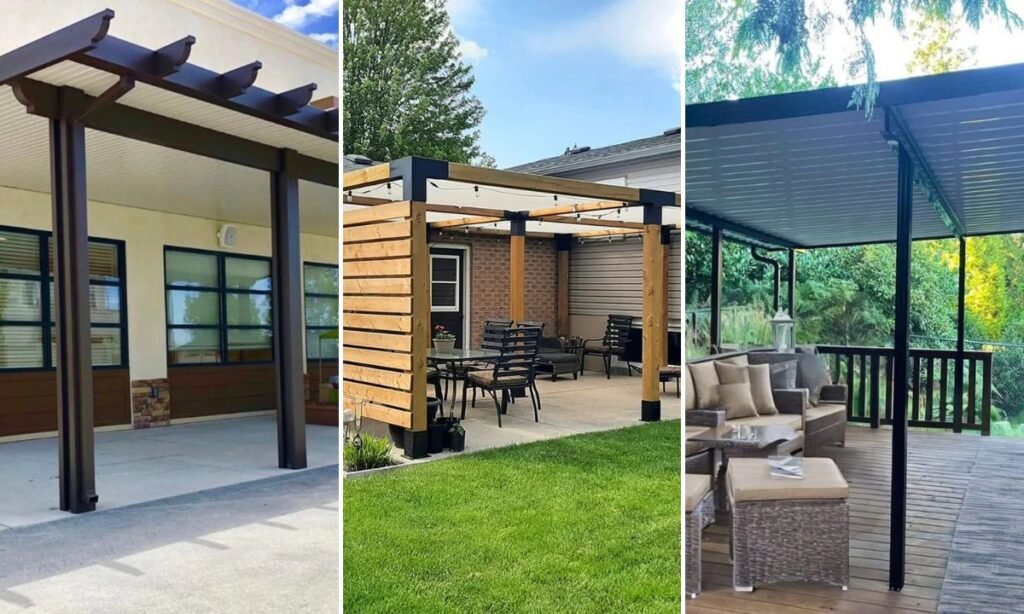
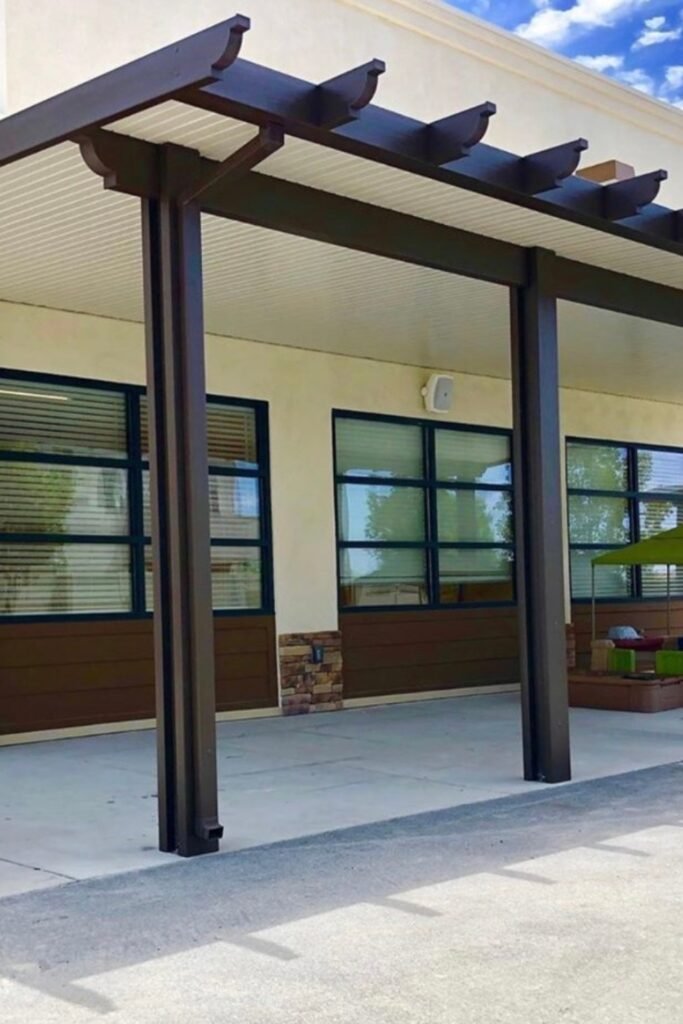
Wide Solid Cover
A wide solid cover makes sense when shade matters more than sunlight, especially across patios exposed to intense midday or afternoon heat.
Keep the posts near the patio edge when possible, so the protected area stays open enough for furniture and everyday walking paths.
For an attached design like this, confirm the house connection, roof drainage, and structural requirements locally before treating the project as straightforward DIY.
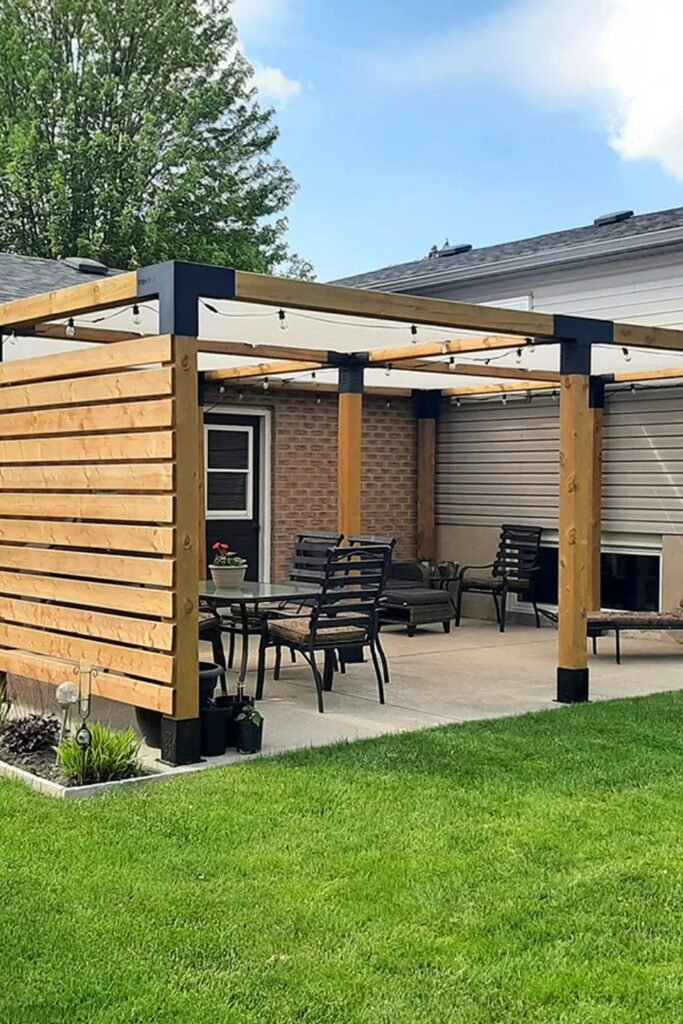
Privacy Wall Pergola
If neighbors overlook your patio, build privacy into the cover itself rather than adding a separate screen after everything is finished.
Horizontal timber slats can block one exposed side while leaving the remaining edges open, so the seating area still feels airy.
Pairing that screen with an open pergola frame works best when privacy and partial shade matter more than dependable rain protection.
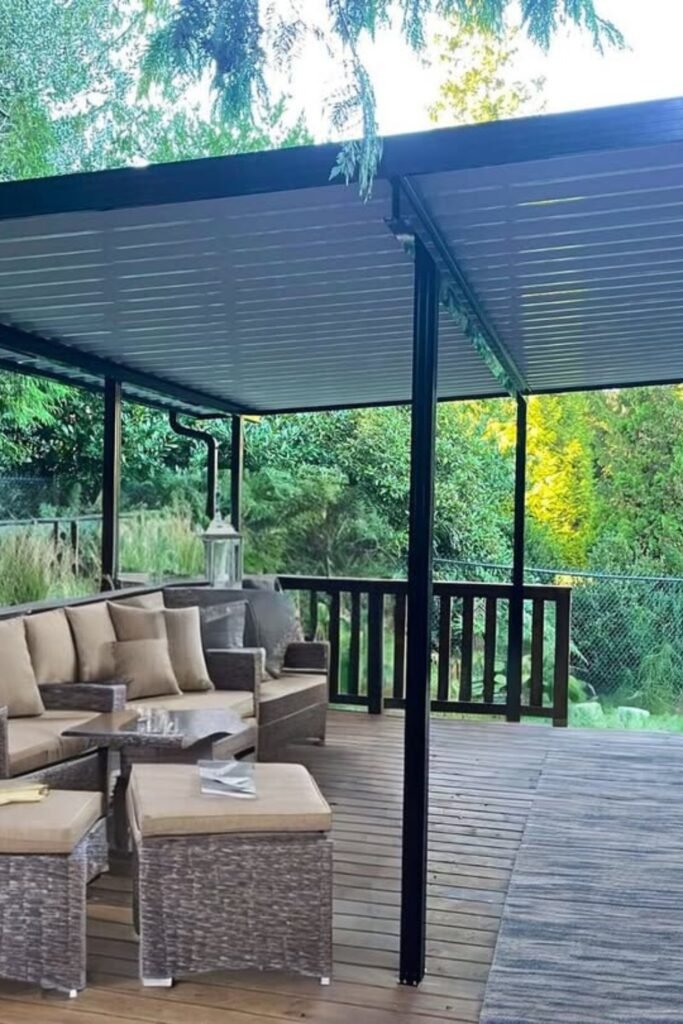
Full Deck Cover
A solid roof earns its space on a larger deck when you want one seating zone that stays reliably shaded through summer.
Instead of covering every inch, position the roof over your main lounge furniture and leave surrounding deck areas open for sunlight.
Plan the gutter and downspout alongside the framing, because a broad roof collects plenty of water that needs somewhere sensible to go.
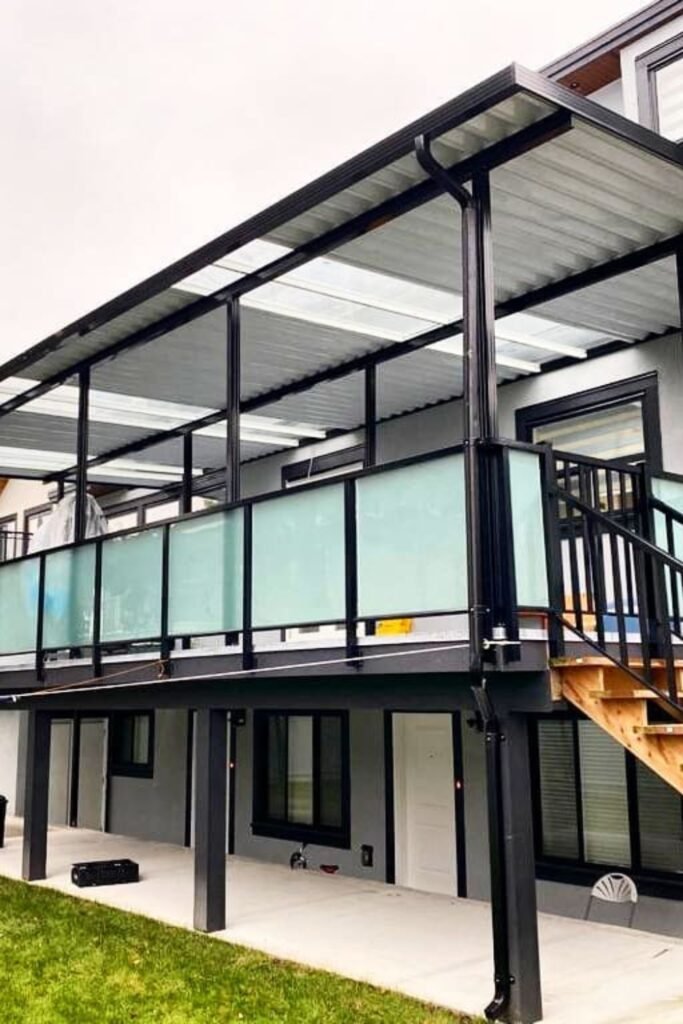
Light-Filled Deck Cover
For an upper deck, mixing translucent roof sections with solid panels can protect the seating area without turning everything underneath gloomy.
A slim dark frame keeps the larger structure visually lighter, which matters when your cover stretches across most of the home’s width.
Before extending a roof over an elevated deck, confirm the existing structure and foundations can safely handle every new load added above.
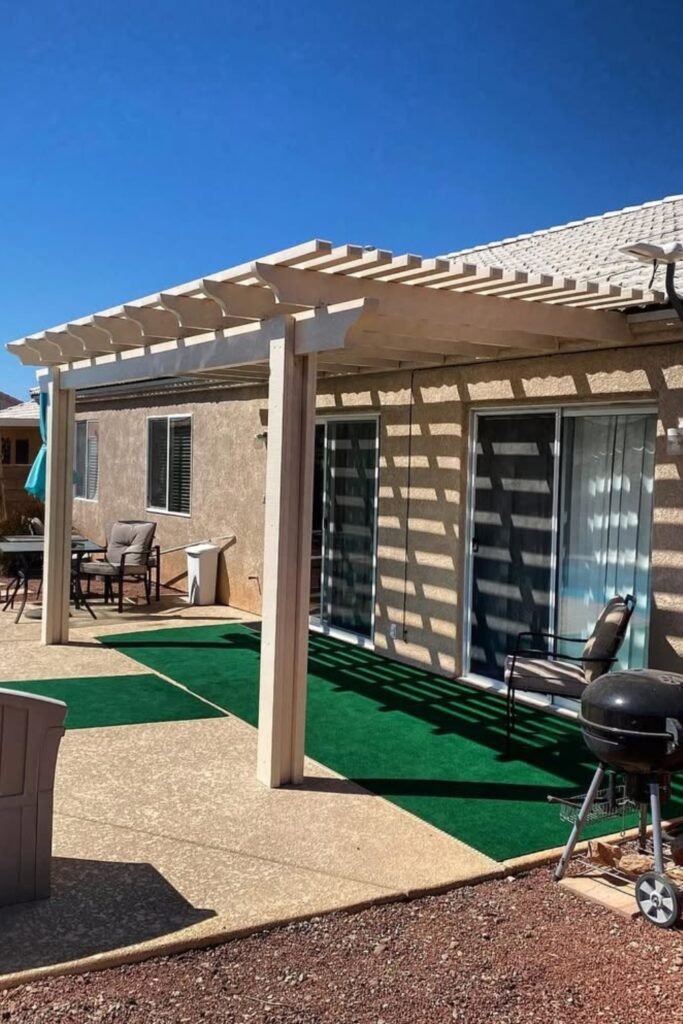
Open Slat Pergola
When your biggest problem is harsh overhead sun rather than rain, spaced pergola slats can provide shade while keeping the patio breezy.
Notice how the open roof throws changing shadows instead of creating permanent darkness, making this approach useful beside large doors and windows.
You can adjust the amount of shade through slat spacing, but remember that an open pergola will not keep furniture reliably dry.
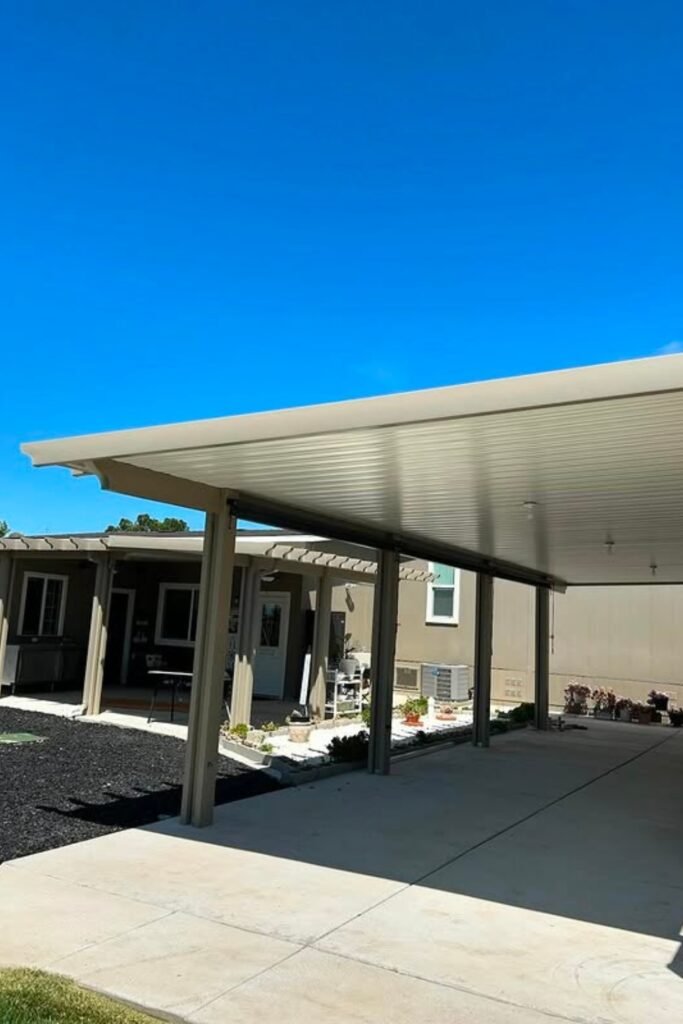
Deep Shade Extension
Sometimes partial shade simply is not enough, especially when a wide concrete patio absorbs heat and stays exposed for most of the day.
Extending a solid roof farther across the slab creates a genuinely usable zone where larger furniture arrangements can remain comfortably out of sun.
With this much roof area, plan runoff before building so collected rainwater moves away from the patio, foundations, and frequently used walkways.
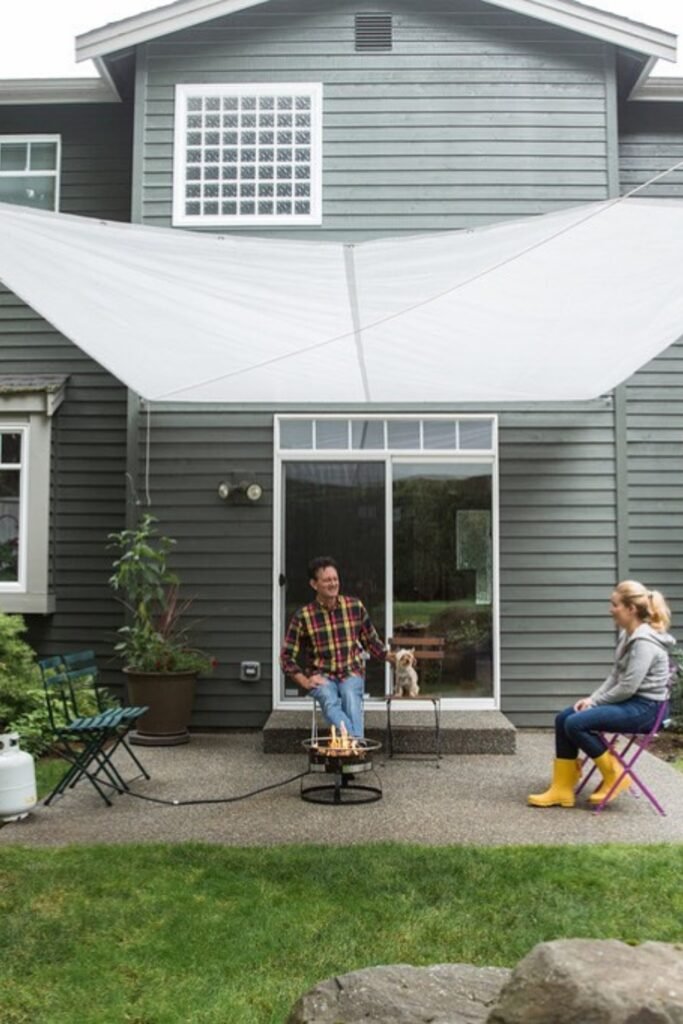
Simple Shade Sail
If you mainly need relief from direct sun, a tensioned shade sail can cover the seating zone without adding bulky posts everywhere.
Its lightweight shape works especially well on smaller patios where a permanent solid roof could block windows or make the backyard feel enclosed.
Anchor points carry considerable tension, so choose structurally suitable locations and proper hardware rather than fastening the sail wherever installation looks easiest.
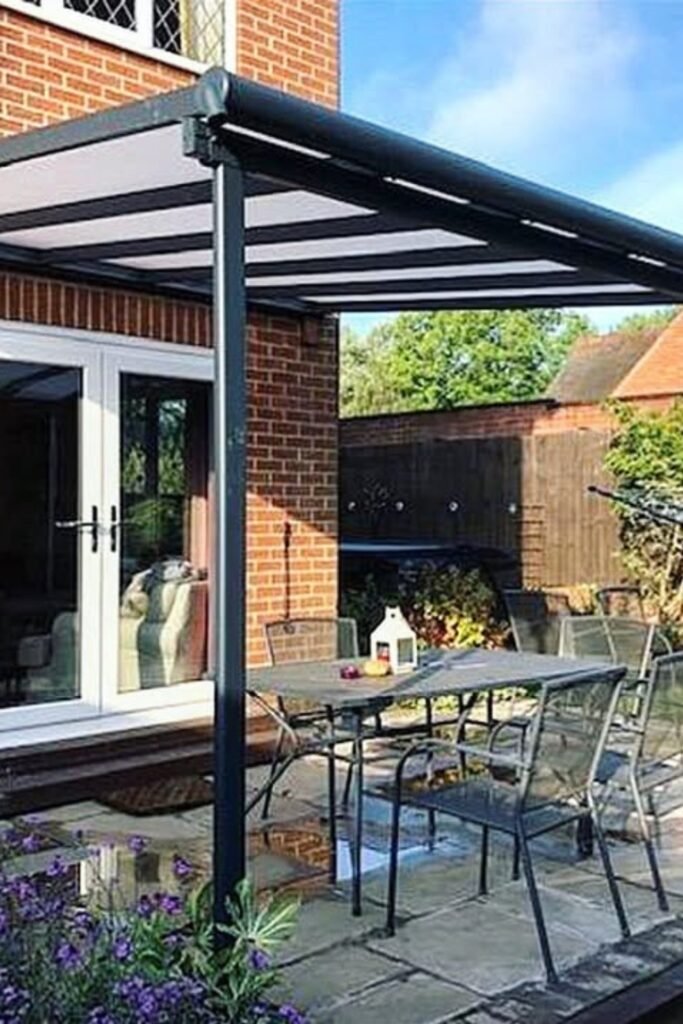
Retractable Patio Awning
A retractable cover gives you control over the patio, letting you create shade during hot afternoons and uncover everything when sunlight feels welcome.
It is particularly useful outside frequently used doors because the slim frame protects your dining area without permanently changing the open backyard feel.
Before mounting one to the house, confirm the attachment surface can support the system and choose outdoor fabric designed for your local weather.
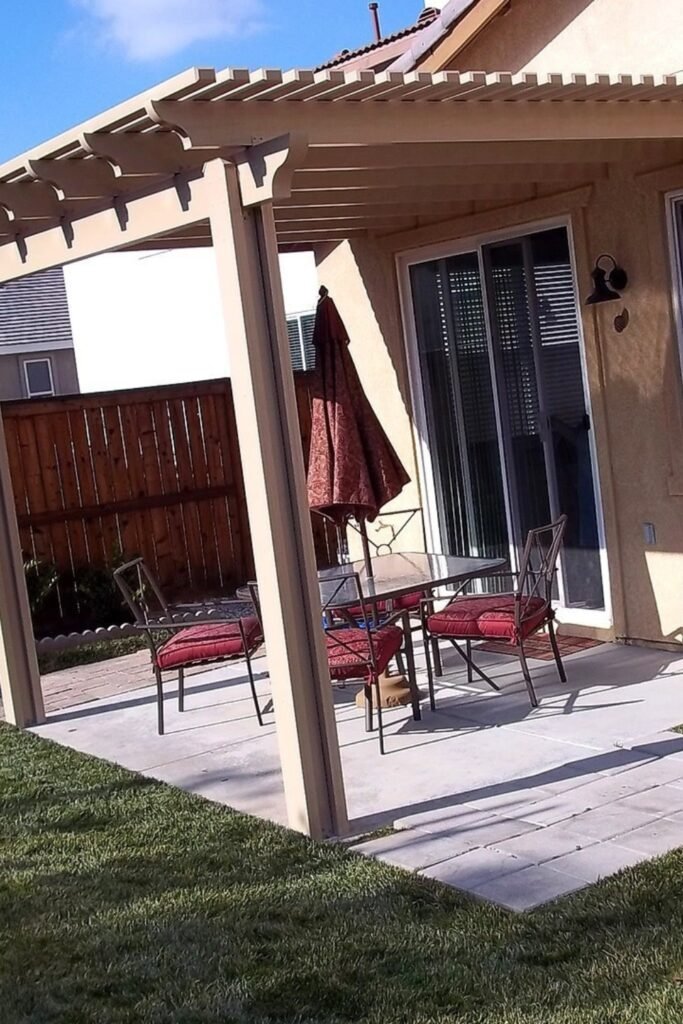
Attached Slat Cover
A slatted cover works nicely when you want noticeable shade over a compact dining patio but still enjoy patches of natural sunlight.
Keeping the structure close to the house also creates an easy transition from indoor dining to outdoor meals without covering unnecessary yard space.
Think about sun direction before setting the slat layout, because their spacing and orientation determine when your table actually receives useful shade.
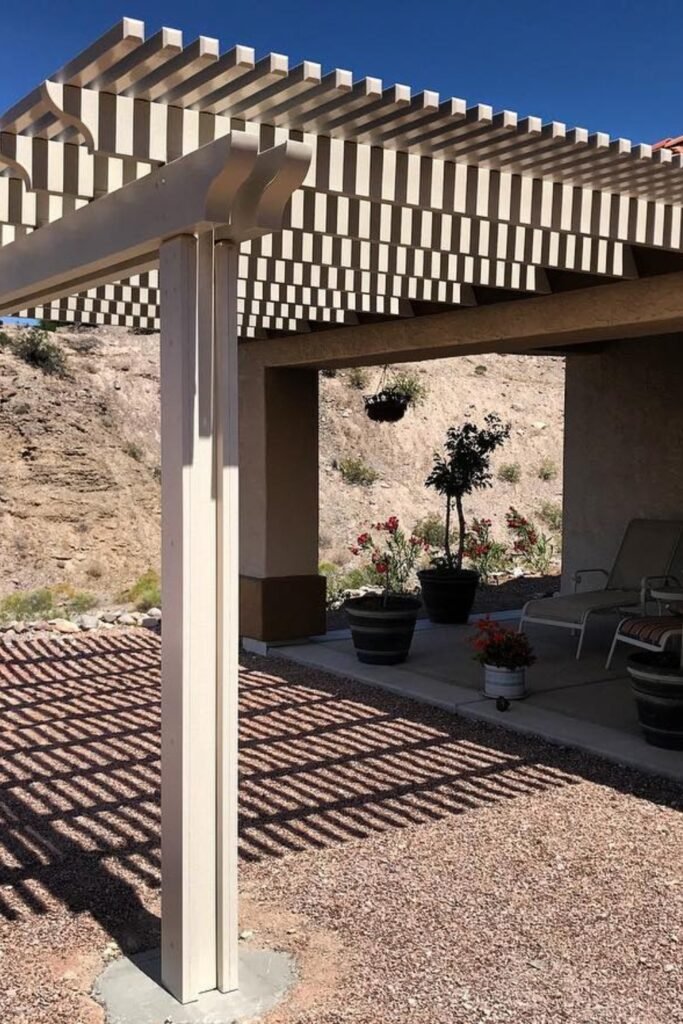
Extended Lattice Shade
Closely spaced lattice makes sense in intensely sunny yards where an ordinary open pergola would still allow too much direct light underneath.
Extending the slats beyond the main beam increases the shaded footprint without making the supporting frame feel unnecessarily heavy around your patio.
Use the sunniest hours to plan your coverage first, since a beautiful lattice pattern matters less if its shadows miss your seating area.
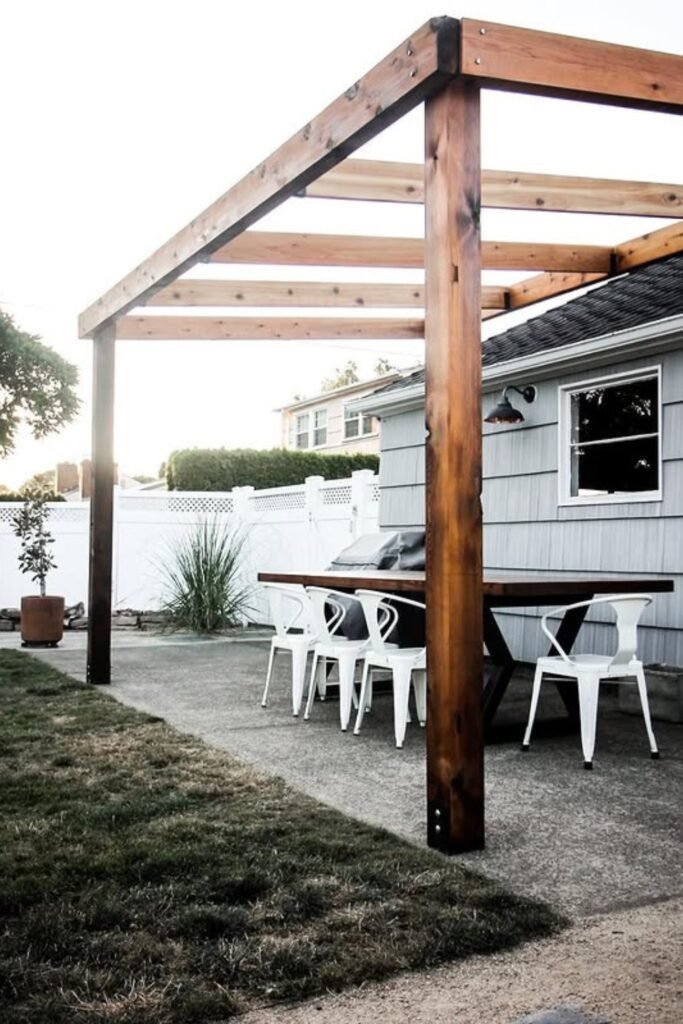
Freestanding Timber Frame
Starting with a simple timber frame gives you flexibility to add slats, fabric, or roof panels later as your shade needs change.
This approach suits open patios where attaching directly to the house feels complicated, especially when rooflines, gutters, or windows limit your options.
Keep post placement outside your main dining path, then verify footing and framing requirements before turning the basic structure into permanent cover.
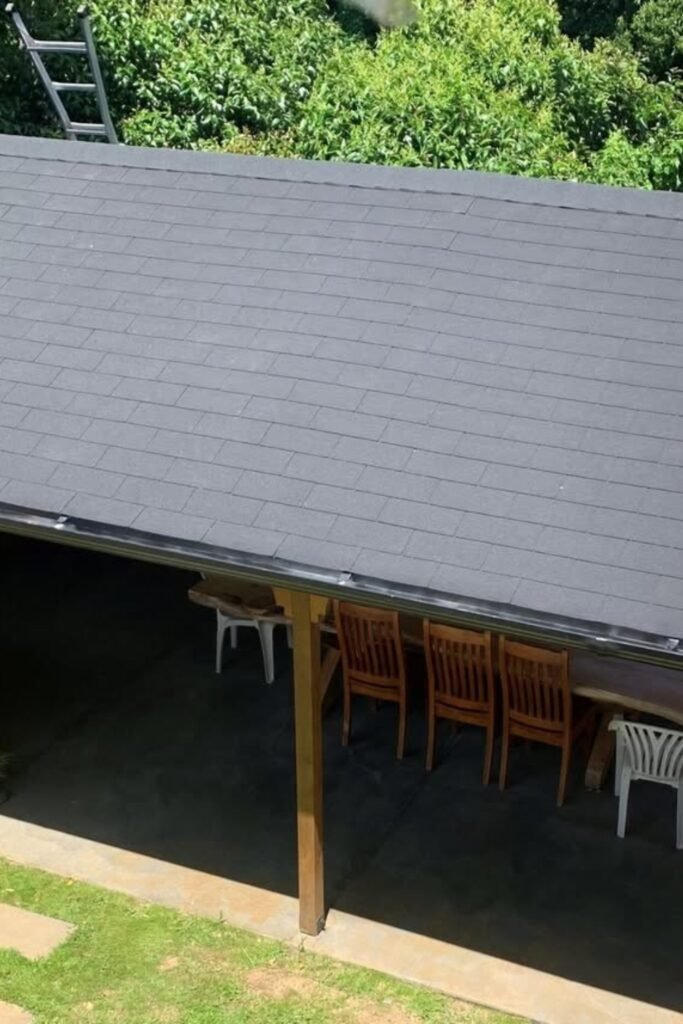
House Style Roof
Matching your patio roof to the house can make a larger DIY addition feel intentional rather than obviously added years after construction.
A traditional shingle finish provides dependable coverage for dining and lounging, but its extra weight requires more planning than lightweight roof panels.
Treat this as an advanced project, since the framing, sheathing, underlayment, flashing, and drainage all need to work together as one system.
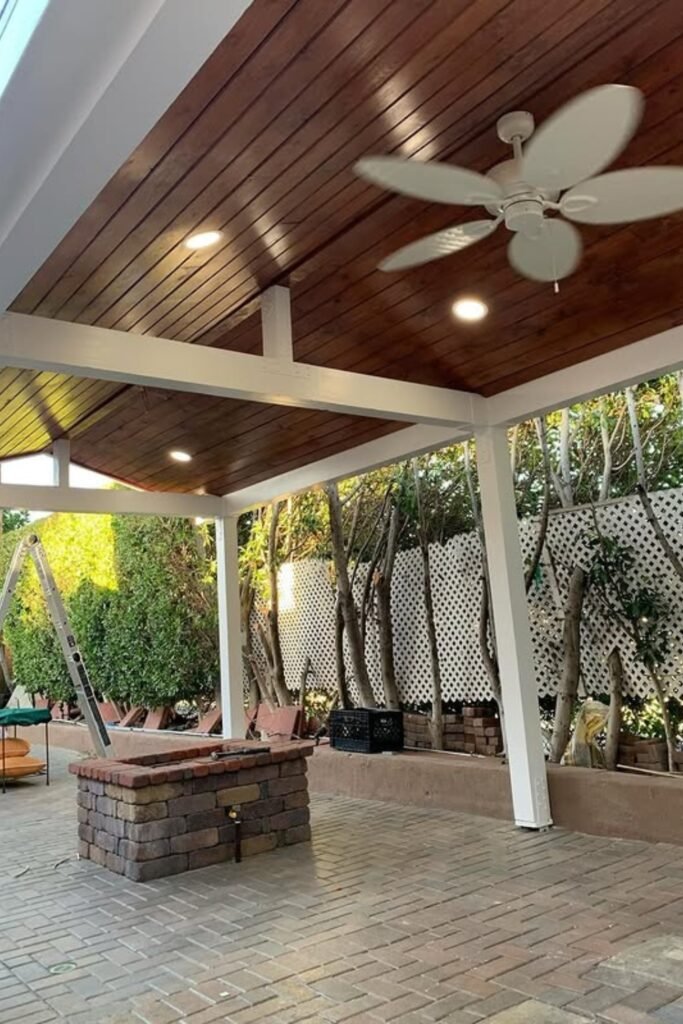
Fan Ready Ceiling
If summer heat keeps you indoors even after adding shade, plan an outdoor ceiling fan while designing the cover rather than afterward.
A higher finished ceiling leaves the patio feeling open, while recessed lights provide practical evening illumination without competing visually with the fan.
Make sure the framing supports your chosen fixture and use outdoor-rated electrical components appropriate for how exposed the covered area remains.
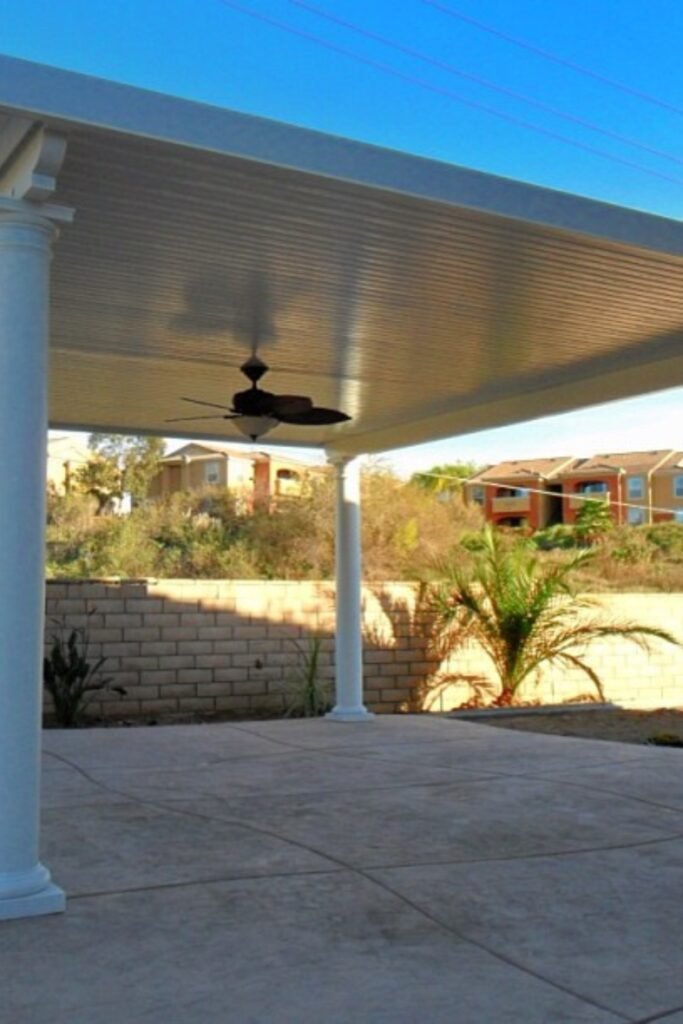
Classic Column Cover
If you want a patio cover to feel more permanent, decorative columns can make a simple solid roof look connected to the home.
The fully covered ceiling works well for patios needing dependable shade, while a centered fan helps move air through the sheltered space.
Choose column style after planning the structural posts, so decorative details enhance the finished cover without interfering with its required support system.
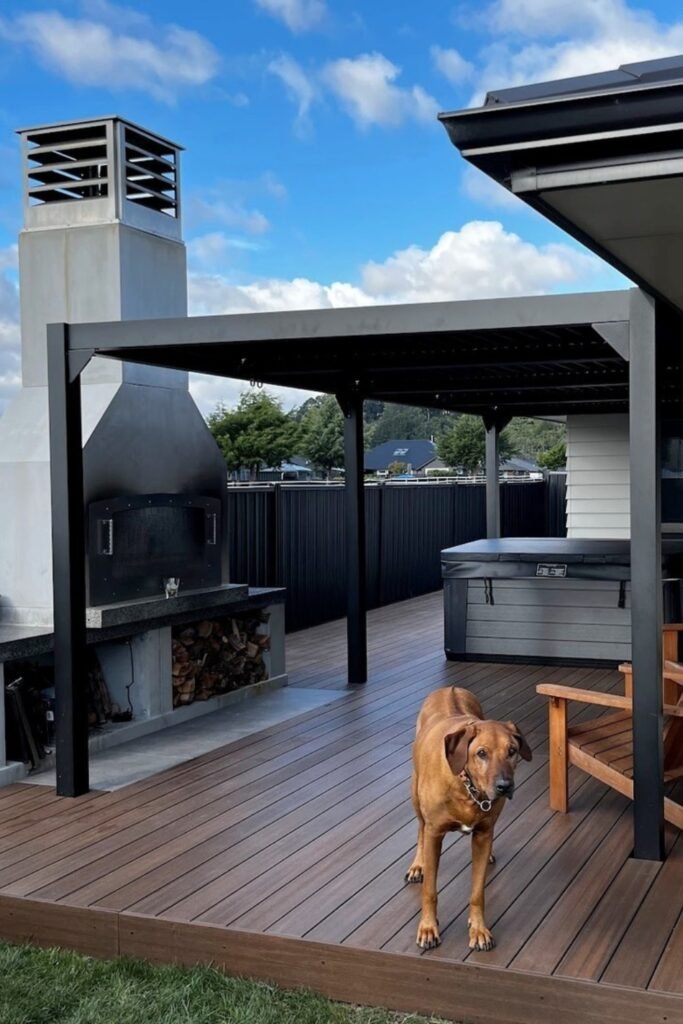
Covered Cooking Zone
Planning the roof around how you actually use the patio can be smarter than simply covering the largest possible amount of space.
Here, separating the cooking feature from the main covered zone helps keep seating sheltered while giving heat and smoke a clearer escape route.
If your design includes grills, fireplaces, or similar features, follow appliance clearances and local fire requirements before deciding exactly where roofing should extend.
Slim Doorway Cover
When you only need protection near the back door, a narrow lean-to cover avoids roofing more patio than you actually use.
Keeping the front edge supported by slim posts also leaves valuable floor space open, which helps smaller patios feel less crowded.
Pay extra attention where the roof meets the house, because proper attachment, flashing, and drainage matter even on a relatively compact cover.
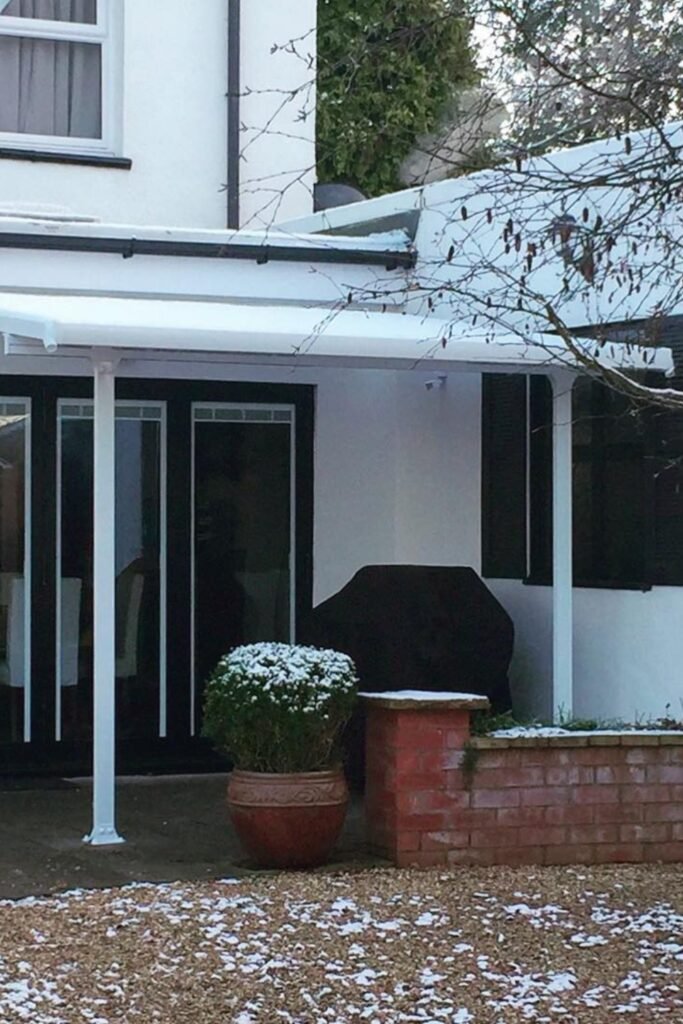
Translucent Deck Roof
Translucent panels offer a useful middle ground when you want comfortable shade but dislike the darker feeling created by completely solid roofing.
They diffuse harsh sunlight across the deck while keeping the overhead structure bright, making the space pleasant during changing daylight conditions.
For a similar result, choose panels designed for exterior roofing and follow their specific requirements for slope, fastening, expansion, and water runoff.
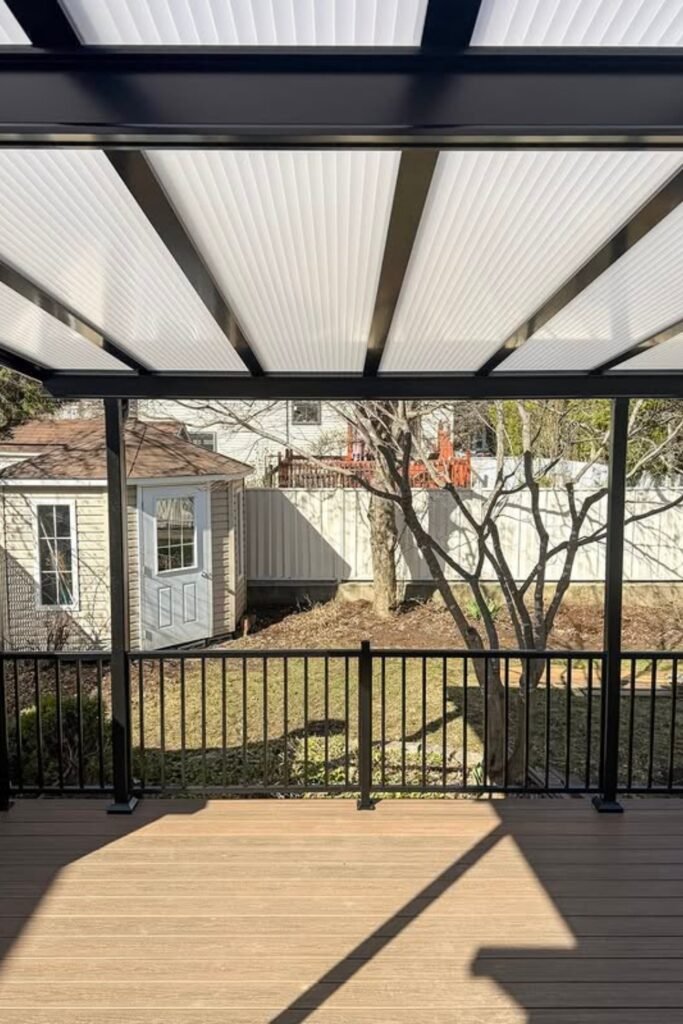
Simple Shingle Lean-To
Matching a patio cover with your existing shingles is one of the easiest ways to make a DIY addition look naturally integrated.
A straightforward lean-to shape also directs rain toward one outer edge, where a properly planned gutter can collect and redirect the runoff.
Because shingles add more weight and roofing layers than lightweight panels, verify your beam, rafter, connection, and footing requirements before building.
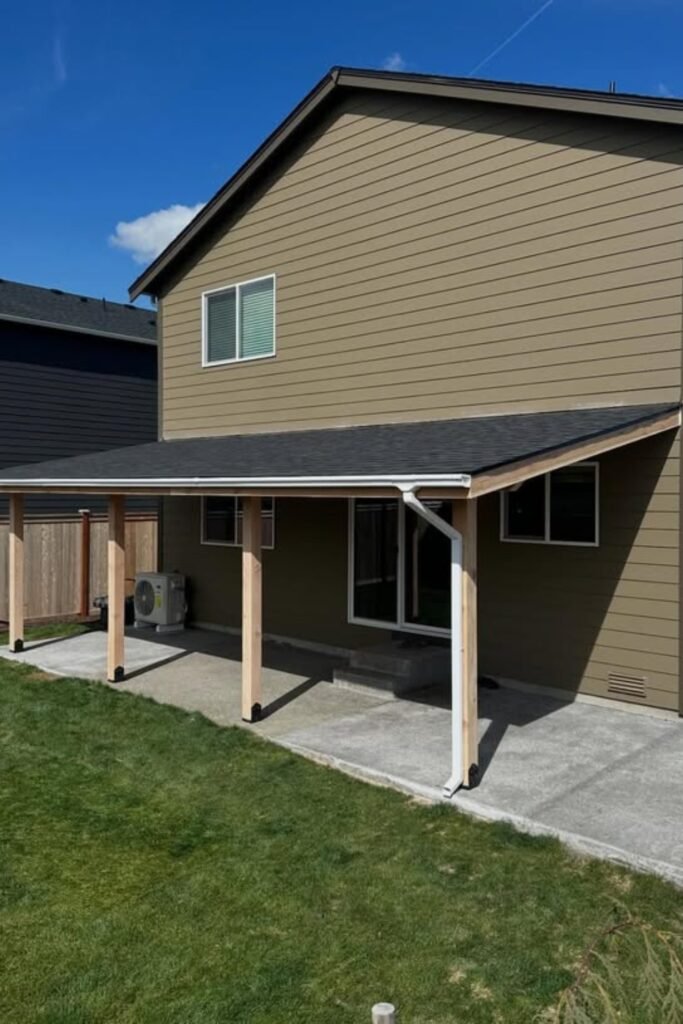
Gabled Timber Cover
A pitched timber frame is worth considering when you want the patio cover to feel spacious overhead instead of low and flat.
The open gable also creates room for a more substantial roof later, while exposed wood gives the structure a warm architectural presence.
Because this design introduces longer spans and angled framing, have the beam sizes, connections, footings, and roof loads properly determined before building.
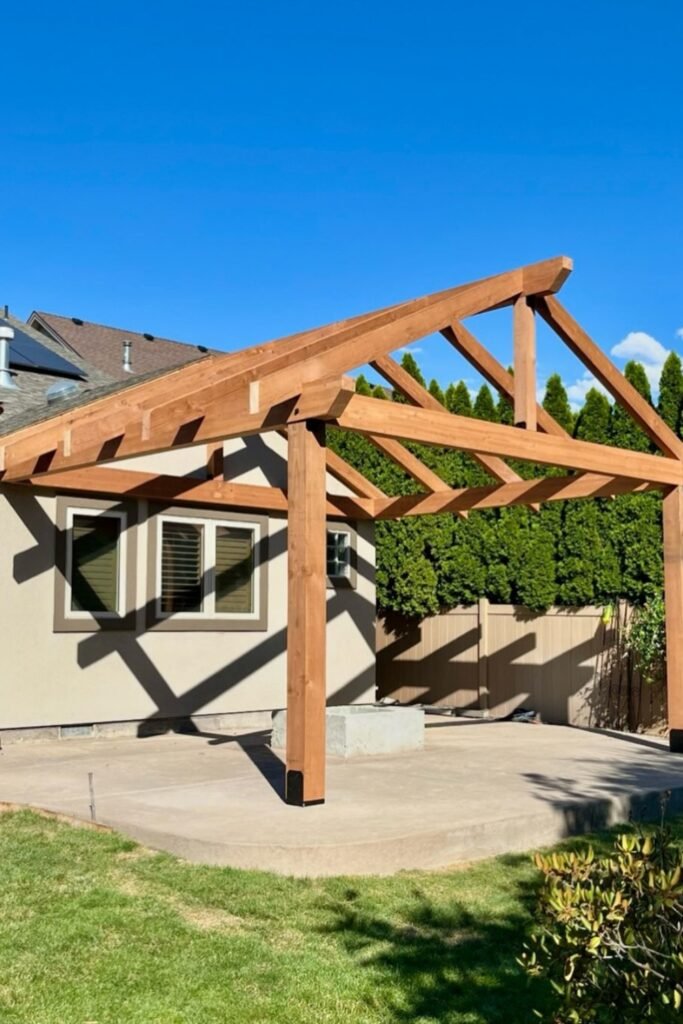
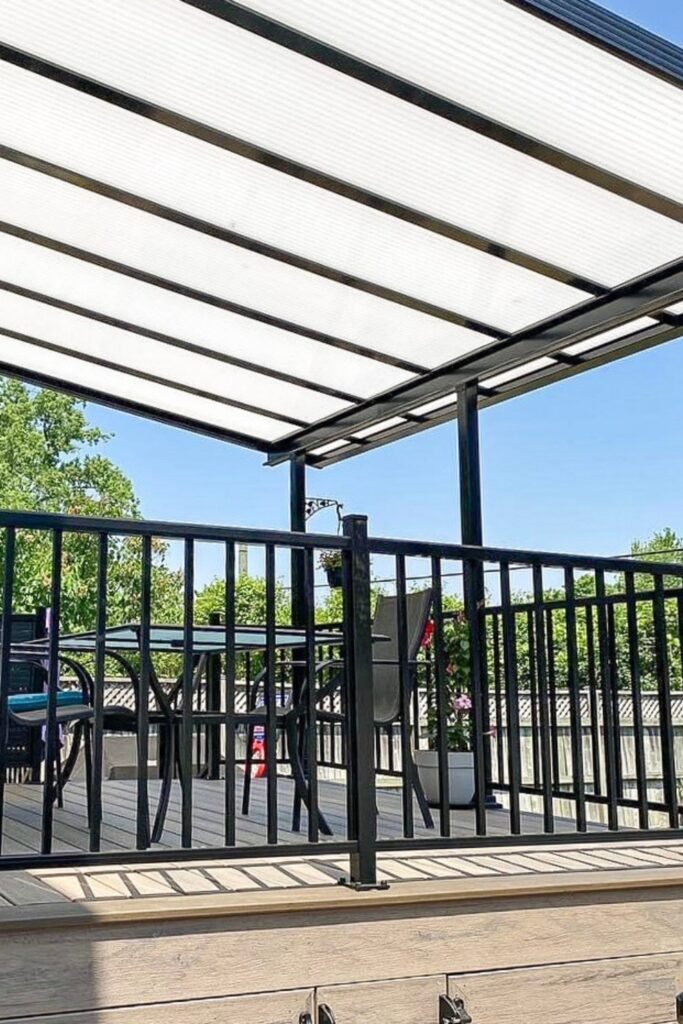
Bright Panel Cover
If a dark covered deck sounds uninviting, translucent roof panels can soften direct sunlight while keeping your outdoor dining area noticeably brighter.
Pairing light panels with a dark frame creates definition overhead without making the structure visually heavy, especially around raised decks and railings.
Check panel specifications before installation, since correct support spacing, slope, fastening, and expansion allowances help prevent leaks or damage over time.
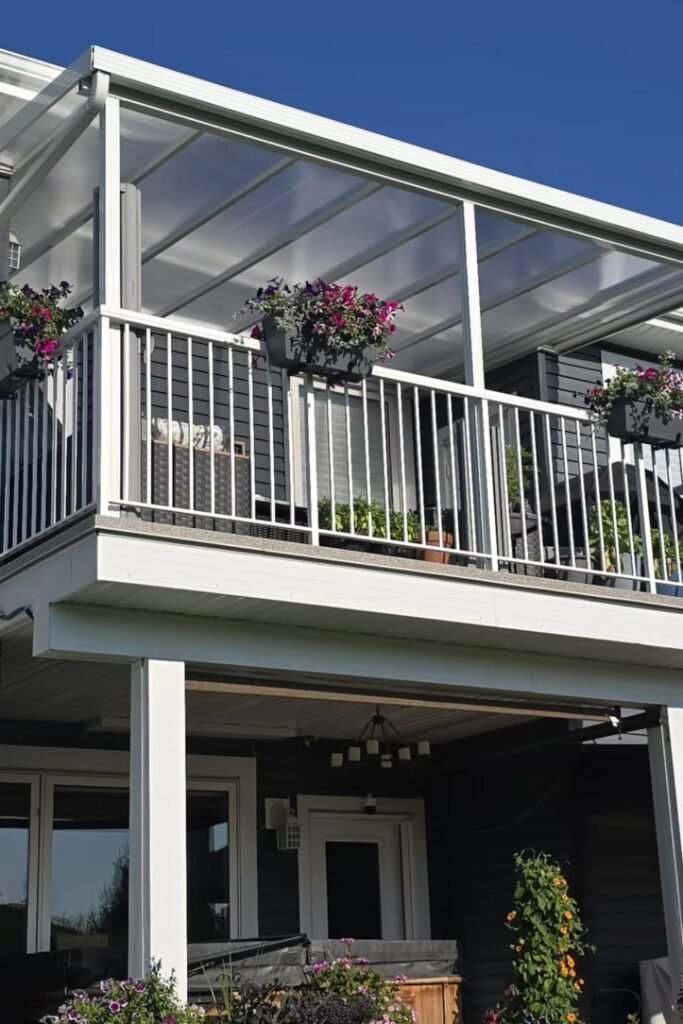
Upper Deck Canopy
Covering an elevated deck can make a small upstairs outdoor space far more usable without taking away the open view around it.
Translucent panels are particularly useful here because they provide weather protection while allowing softer daylight into windows and spaces beneath the deck.
FAQs
What Is the Cheapest Way to Cover a Patio?
If your main goal is shade, a shade sail or fabric canopy is usually easier on the budget than building a permanent roof.
For better rain protection, a simple lean-to design with lightweight roofing can be more practical.
Compare the full cost of framing, roofing, hardware, footings, drainage, and permits before choosing based on materials alone.
Should a DIY Patio Cover Be Attached or Freestanding?
An attached cover can create a seamless transition from your house, but the connection and flashing need careful planning to prevent structural or water problems.
A freestanding cover may work better when windows, gutters, low eaves, or an awkward roofline get in the way. Whichever you choose, check local structural and permit requirements before building.

Hi, my name is Ali Mehmood! I’m a passionate writer and DIY enthusiast who loves turning creative ideas into practical, hands-on projects.
I created this website to share inspiring, budget-friendly ideas that you can do yourself – whether it’s organizing your home, crafting something unique, or creating fun projects for kids and pets.
I believe DIY isn’t just a hobby – it’s a smart way to save money, reduce waste, and enjoy the satisfaction of making things with your own hands.
I’m excited to have you as part of this growing community, and I’ll continue bringing you helpful, realistic, and fun DIY ideas you can actually use.